Design and build contractor

Solid work, from footing to finish.

One accountable team for homes, offices and everything in between. Fixed price, weekly updates, no surprises.

Client portrait
Client portrait
Client portrait
Client portrait

Rated 4.9 by
380 clients

Concrete apartment block with stepped balconies against a blue sky
Aster Court · Block BStage 1 of 5 · Footings
Piles and ground slab
0% completeDrag to build
Concrete apartment block with stepped balconies against a blue sky
Aster Court · Block BStage 1 of 5 · Footings
Piles and ground slab
0% completeDrag to build

Live build

0+
0+

Projects handed over since 2002

0 yrs
0 yrs

Without a missed handover date

What we build

New homes

Apartments

Offices

Retail fit-out

Extensions

Heritage repair

Schools

Trusted by developers, housing associations and owner-builders

Trusted by developers, housing associations and owner-builders

  • Harrow & Finch

  • NORDVEST

  • Calder Homes

  • Ostrava

  • FIELDWORK

  • Brightwater

  • Tallis Group

  • meridian

The company

Massif is a design and build contractor. We price it once, programme it honestly, and keep the same site manager on your job from the first dig to the day you get the keys.

Fixed price, in writing

One number for the whole job, broken down by trade.

One site manager

Named in your contract and on site every working day.

Friday photo reports

See the week’s progress without leaving your desk.

Twelve-month cover

We come back twice and put right whatever has moved.

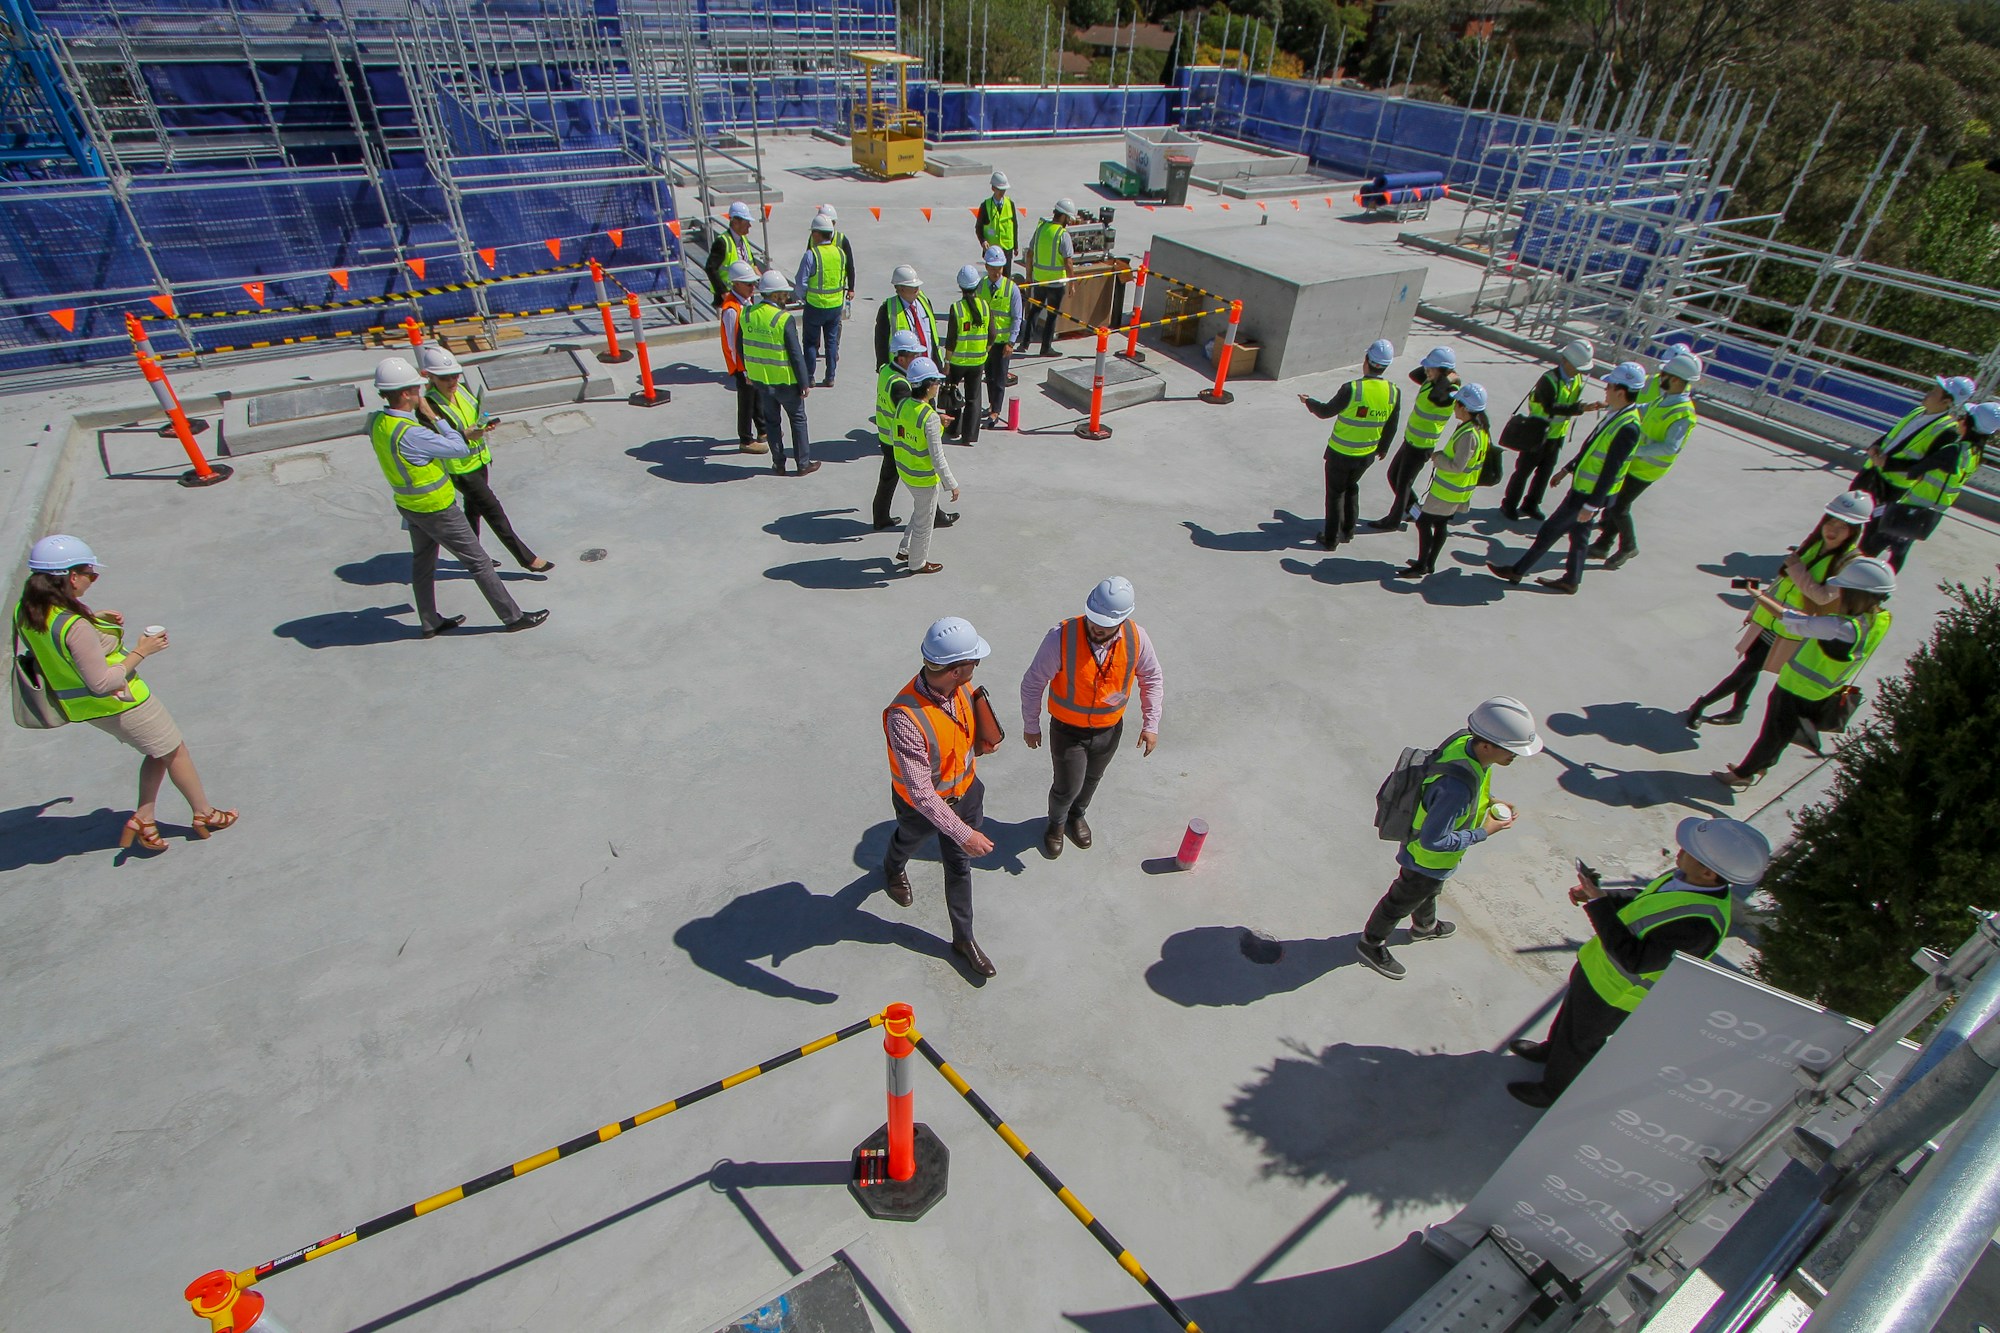
Three site engineers in high-vis checking drawings inside a concrete frame
Hover for the drawing

Friday walk-round

Aster Court, level 6 slab

Three site engineers in high-vis checking drawings inside a concrete frame
Hover for the drawing

Friday walk-round

Aster Court, level 6 slab

Three site engineers in high-vis checking drawings inside a concrete frame
Hover for the drawing

Friday walk-round

Aster Court, level 6 slab

Services

Six trades, one section through the street.

Point at any part of the drawing to see who builds it. Every one of them is on our payroll, not passed along a chain of subcontractors.

13.024.011.5AB22.0123456
1New build homesFrom 26 weeks

Single homes and small developments, taken from bare ground to landscaped handover by one crew.

2Commercial fit-outFrom 6 weeks

Offices, shops and restaurants fitted around your opening date, with night shifts when the building is live.

3Extensions and renovationsFrom 10 weeks

Rear, side and loft extensions, plus full strip-outs, built while you carry on living at home.

4Groundworks and structuresFrom 4 weeks

Foundations, drainage, concrete and steel frames, for our own sites and for other contractors.

5Heritage and restorationFrom 12 weeks

Listed and period buildings repaired in lime, stone and timber by trades who do it every week.

6Design and planningFrom 3 weeks

Architects, engineers and planners in house, so the drawings and the budget agree from day one.

13.024.011.5AB22.0123456
1New build homesFrom 26 weeks

Single homes and small developments, taken from bare ground to landscaped handover by one crew.

2Commercial fit-outFrom 6 weeks

Offices, shops and restaurants fitted around your opening date, with night shifts when the building is live.

3Extensions and renovationsFrom 10 weeks

Rear, side and loft extensions, plus full strip-outs, built while you carry on living at home.

4Groundworks and structuresFrom 4 weeks

Foundations, drainage, concrete and steel frames, for our own sites and for other contractors.

5Heritage and restorationFrom 12 weeks

Listed and period buildings repaired in lime, stone and timber by trades who do it every week.

6Design and planningFrom 3 weeks

Architects, engineers and planners in house, so the drawings and the budget agree from day one.

Selected work

Built, handed over, and lived in.

A few of the 320 buildings we have finished since 2002. Every one came in at the price we quoted.

On site now

Three live builds. Follow them week by week.

Every client gets a private page with Friday photos, the programme and each change we have priced. This is the public summary.

How we work

Five stages. Scroll, and watch one go up.

You know the price before we break ground and the handover date before we order the first brick.

0% complete
01FootingsPiles and ground slab

We survey the ground before we price it. Piles go in, the slab is poured, and the surprises that sink budgets are dealt with before anything stands on them.

02FrameConcrete frame going up

A floor every nine days. Our own groundworkers and concrete gangs put up the frame, with the engineer who designed the propping checking it in person.

03EnvelopeFaçade panels and windows

Panels follow four levels behind the frame, lifted in the gaps between pours. The building is watertight long before the scaffold would normally come down.

04Fit-outGlazing, plant and interiors

Joiners, electricians and plumbers work floor by floor behind the envelope. You get photographs every Friday and a snag list that shrinks each week.

05HandoverKeys handed over

We snag it before you do, hand over every certificate with the keys, and come back at six and twelve months to put right anything that has moved.

0% complete
01FootingsPiles and ground slab

We survey the ground before we price it. Piles go in, the slab is poured, and the surprises that sink budgets are dealt with before anything stands on them.

02FrameConcrete frame going up

A floor every nine days. Our own groundworkers and concrete gangs put up the frame, with the engineer who designed the propping checking it in person.

03EnvelopeFaçade panels and windows

Panels follow four levels behind the frame, lifted in the gaps between pours. The building is watertight long before the scaffold would normally come down.

04Fit-outGlazing, plant and interiors

Joiners, electricians and plumbers work floor by floor behind the envelope. You get photographs every Friday and a snag list that shrinks each week.

05HandoverKeys handed over

We snag it before you do, hand over every certificate with the keys, and come back at six and twelve months to put right anything that has moved.

Estimate

A ballpark in thirty seconds.

Built from what our last forty jobs actually cost, not from a brochure. Move the slider and see where your budget lands.

What are you building?
Floor area180 m²
80 m²600 m²
Level of finish
Ballpark budget£380k – £470k
Typical programme27 to 32 weeks
Rate used£2,100 to £2,600 per m²
Get a fixed priceA guide only. Your fixed price follows a site visit.
What are you building?
Floor area180 m²
80 m²600 m²
Level of finish
Ballpark budget£380k – £470k
Typical programme27 to 32 weeks
Rate used£2,100 to £2,600 per m²
Get a fixed priceA guide only. Your fixed price follows a site visit.

Clients

What it is like to have us on your site.

Every quote here comes from a client whose building is finished, signed off and in use.

Every quote here comes from a client whose building is finished, signed off and in use.

0.0
0.0

Average score across 380 client reviews, collected at handover and again a year later.

On-time handover

96%

Repeat clients

61%

Would recommend

99%

Massif priced the job once and the number never moved. We opened the building on the date they gave us fourteen months earlier.

Imogen Hartley

Development director, Calder Homes

The site manager sent photos every Friday. I never once had to chase for an update, which is not my usual experience with builders.

Daniel Okafor

Homeowner

They built a teaching block ten metres from classrooms in session, and we did not lose a single school day.

Helen Marsh

Headteacher, Fenwick Primary

This is the second fit-out we have given them. The snag list on handover day had four items on it. Four.

Tomás Reyes

Operations lead, Tannery Works

Journal

Notes from site, and from the office.

How we price, how we build and what we learn along the way.

Questions

Asked on almost every first call.

Straight answers on price, timing and who you will be dealing with.

Rather talk it through?

0161 496 0127

How does a fixed price actually work?

What size of project do you take on?

How soon can you start?

Will I have one point of contact?

Do you handle planning and building control?

What happens after handover?

Start a project

Tell us what you are building.

Send a few lines and a rough budget. A director replies within one working day, and the first site visit is free.

0161 496 0127

hello@massif.build

14 Ducie Wharf, Manchester M1 2JW

Monday to Friday, 7.30 to 17.30

We only use your details to reply about this project.

Massif

Design and build contractor for homes, workplaces and public buildings across the North of England.

Massif

© 2026 Massif Construction Ltd. Registered in England, no. 04417328.

© 2026 Massif Construction Ltd. Registered in England, no. 04417328.

Massif, a Framer template by Ajoy

Massif, a Framer template by Ajoy

Create a free website with Framer, the website builder loved by startups, designers and agencies.